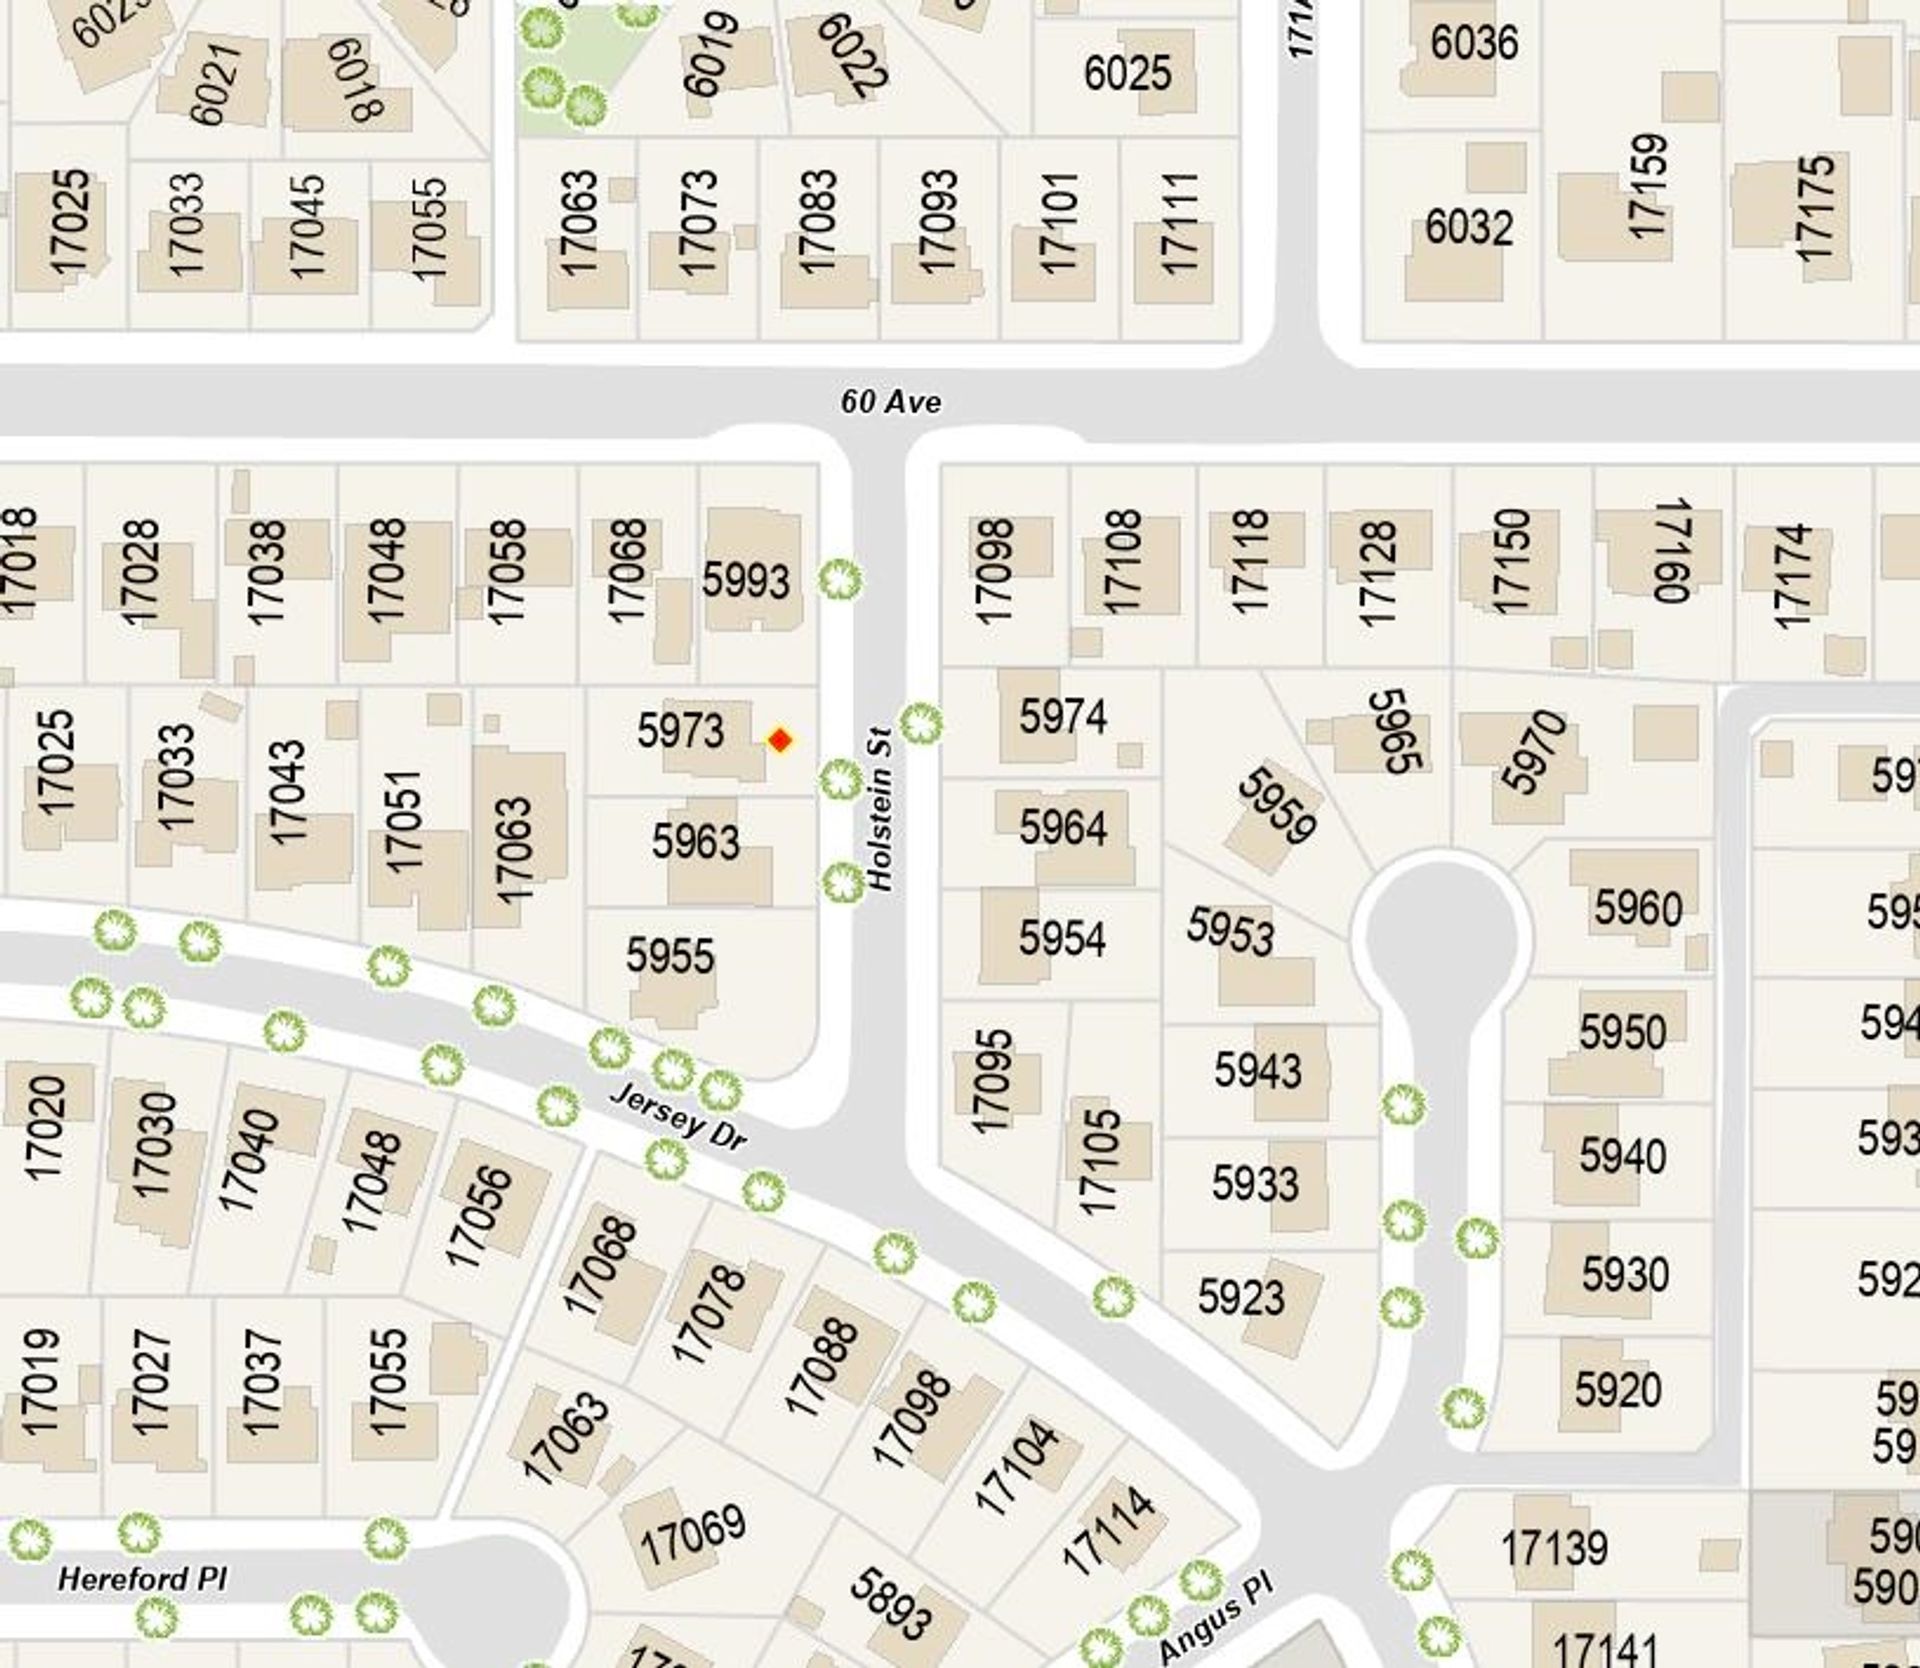
Type: House
About this House in Cloverdale BC
Impeccably maintained 3-storey home offering 4Bdrms/4Bths in a quiet, sought-after neighbourhood! Main floor welcomes you w/vaulted ceilings, hardwood flooring, crown mouldings, cozy gas f/p & convenient laundry. Bright kitchen features granite countertops, SS appliances, pantry, island & above-cabinet lighting. F/f Bsmt completed w/city permits & private entry, offers great suite potential. Additional features include A/C, Hunter Douglas blinds, laminate flooring, ceiling fa…n in Primary & heated floors in both Primary ensuite & Bsmt bath. Enjoy the spacious deck & beautifully landscaped backyard—ideal for relaxing or entertaining. Located in a quiet, family-friendly community w/great neighbours too!
Listed by RE/MAX Treeland Realty.
Impeccably maintained 3-storey home offering 4Bdrms/4Bths in a quiet, sought-after neighbourhood! Main floor welcomes you w/vaulted ceilings, hardwood flooring, crown mouldings, cozy gas f/p & convenient laundry. Bright kitchen features granite countertops, SS appliances, pantry, island & above-cabinet lighting. F/f Bsmt completed w/city permits & private entry, offers great suite potential. Additional features include A/C, Hunter Douglas blinds, laminate flooring, ceiling fan in Primary & heated floors in both Primary ensuite & Bsmt bath. Enjoy the spacious deck & beautifully landscaped backyard—ideal for relaxing or entertaining. Located in a quiet, family-friendly community w/great neighbours too!
Listed by RE/MAX Treeland Realty.
 Brought to you by your friendly REALTORS® through the MLS® System, courtesy of Rick Gill for your convenience.
Disclaimer: This representation is based in whole or in part on data generated by the Chilliwack & District Real Estate Board, Fraser Valley Real Estate Board or Real Estate Board of Greater Vancouver which assumes no responsibility for its accuracy.
More Details
- MLS®: R3148990
- Bedrooms: 4
- Bathrooms: 4
- Type: House
- Size: 3,052 sqft
- Lot Size: 3,466 sqft
- Frontage: 44.12 ft
- Full Baths: 3
- Half Baths: 1
- Taxes: $5580.49
- Parking: Garage Double, Front Access (4)
- Basement: Full, Finished, Exterior Entry
- Storeys: 2 storeys
- Year Built: 2008